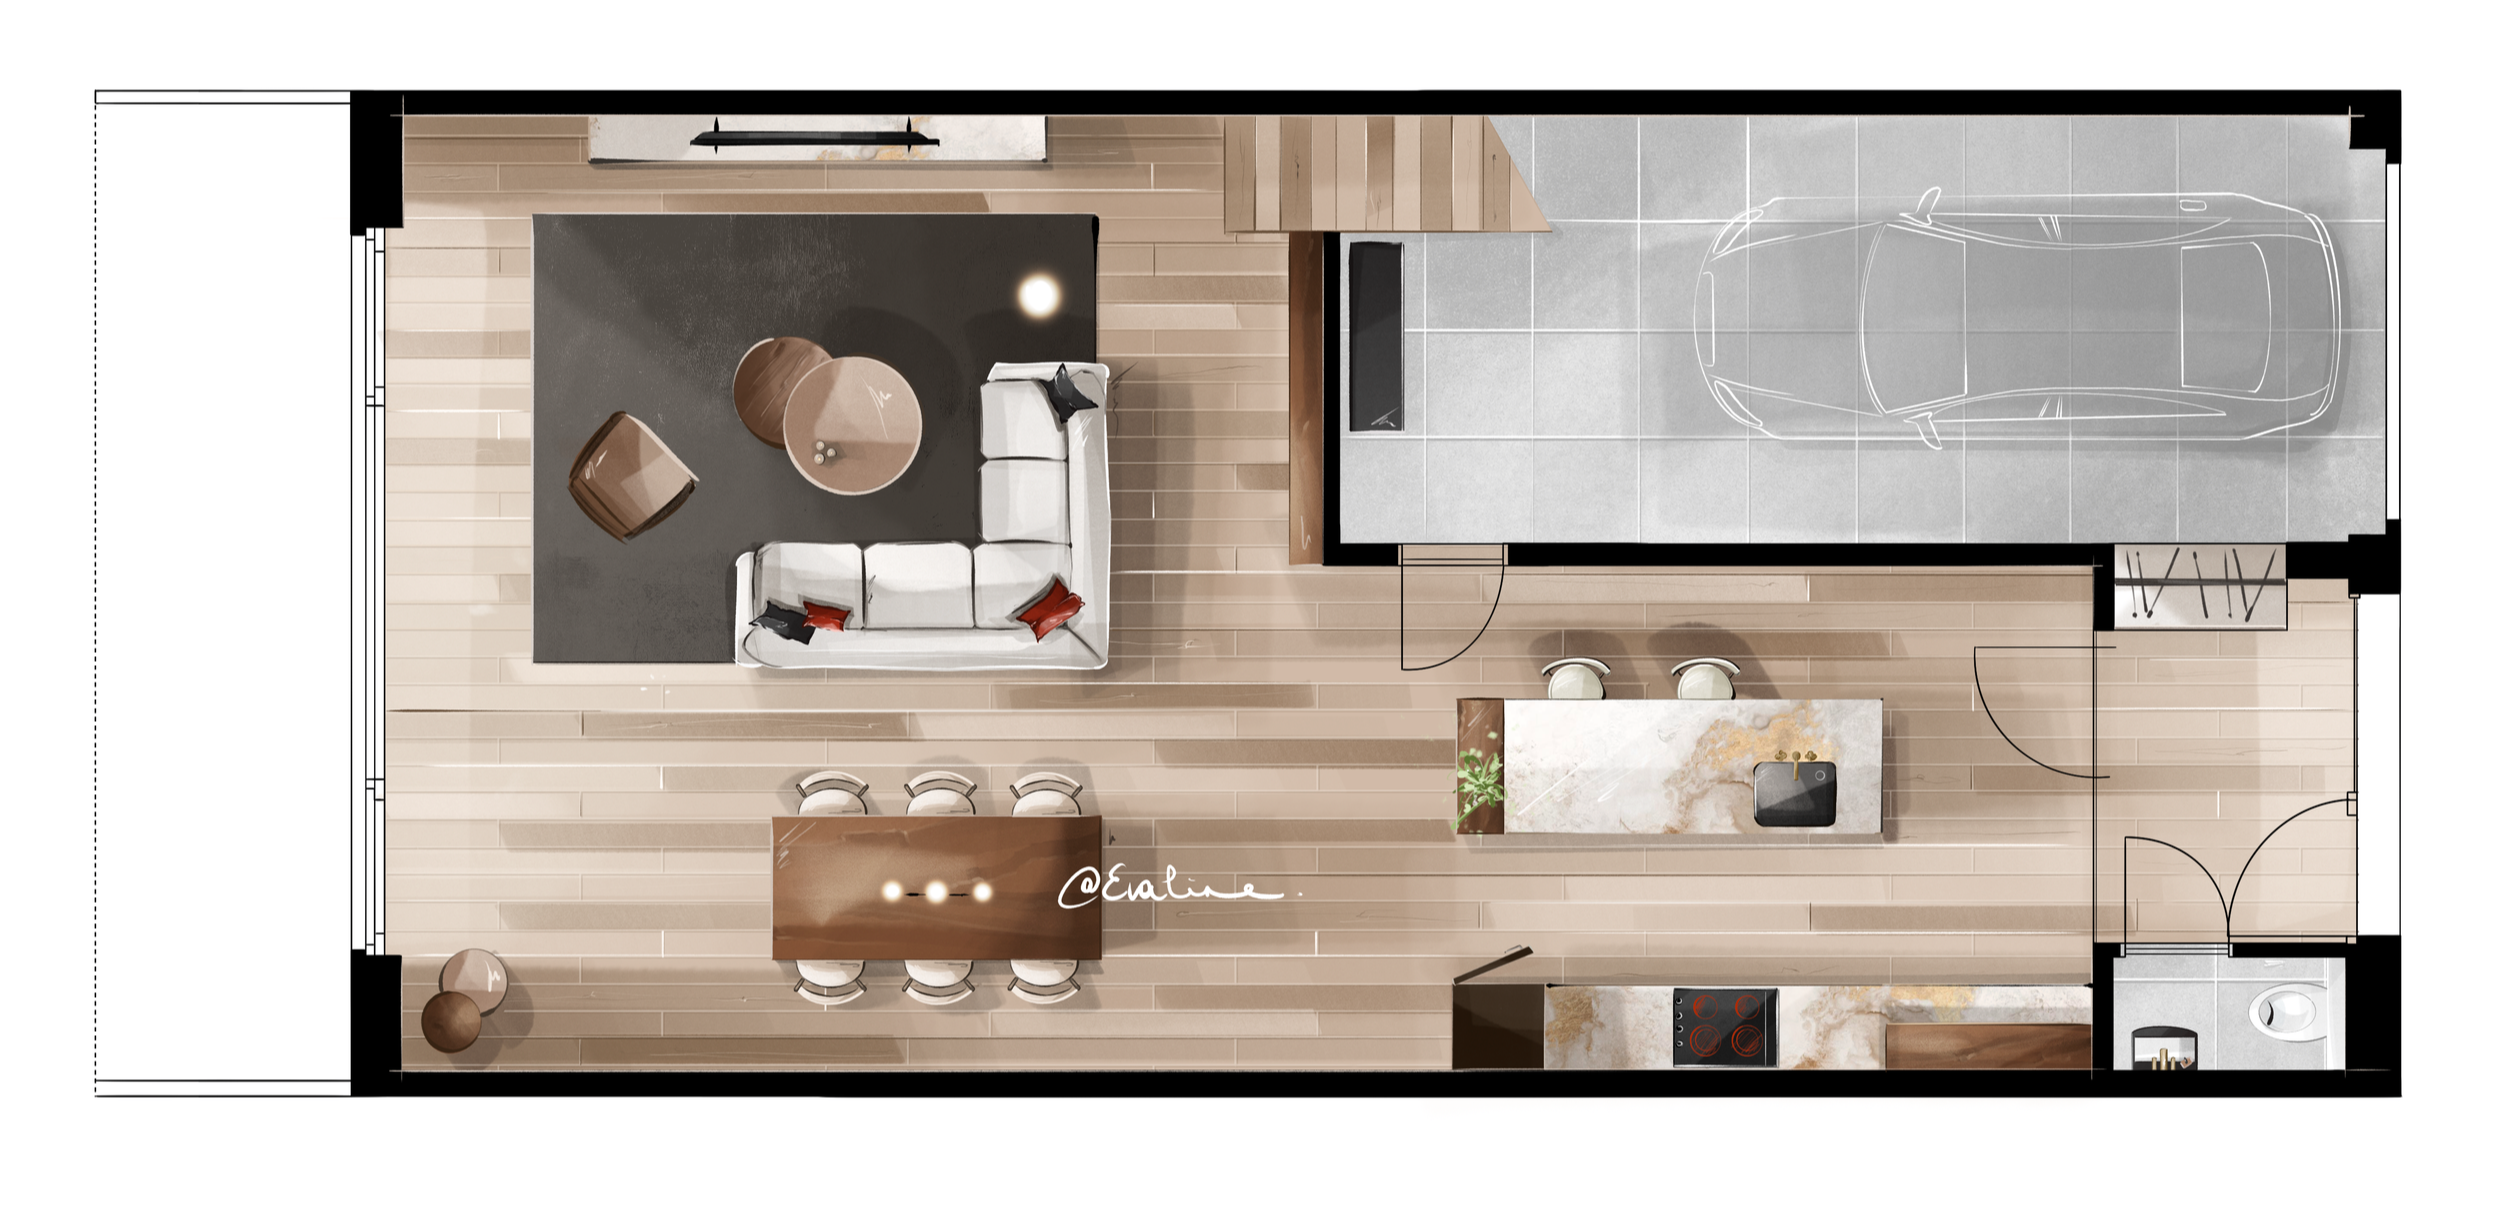
F R O M F L O O R P L A N S TO
I N T E R I O R S & E X T E R I O R S
I bring your vision to life
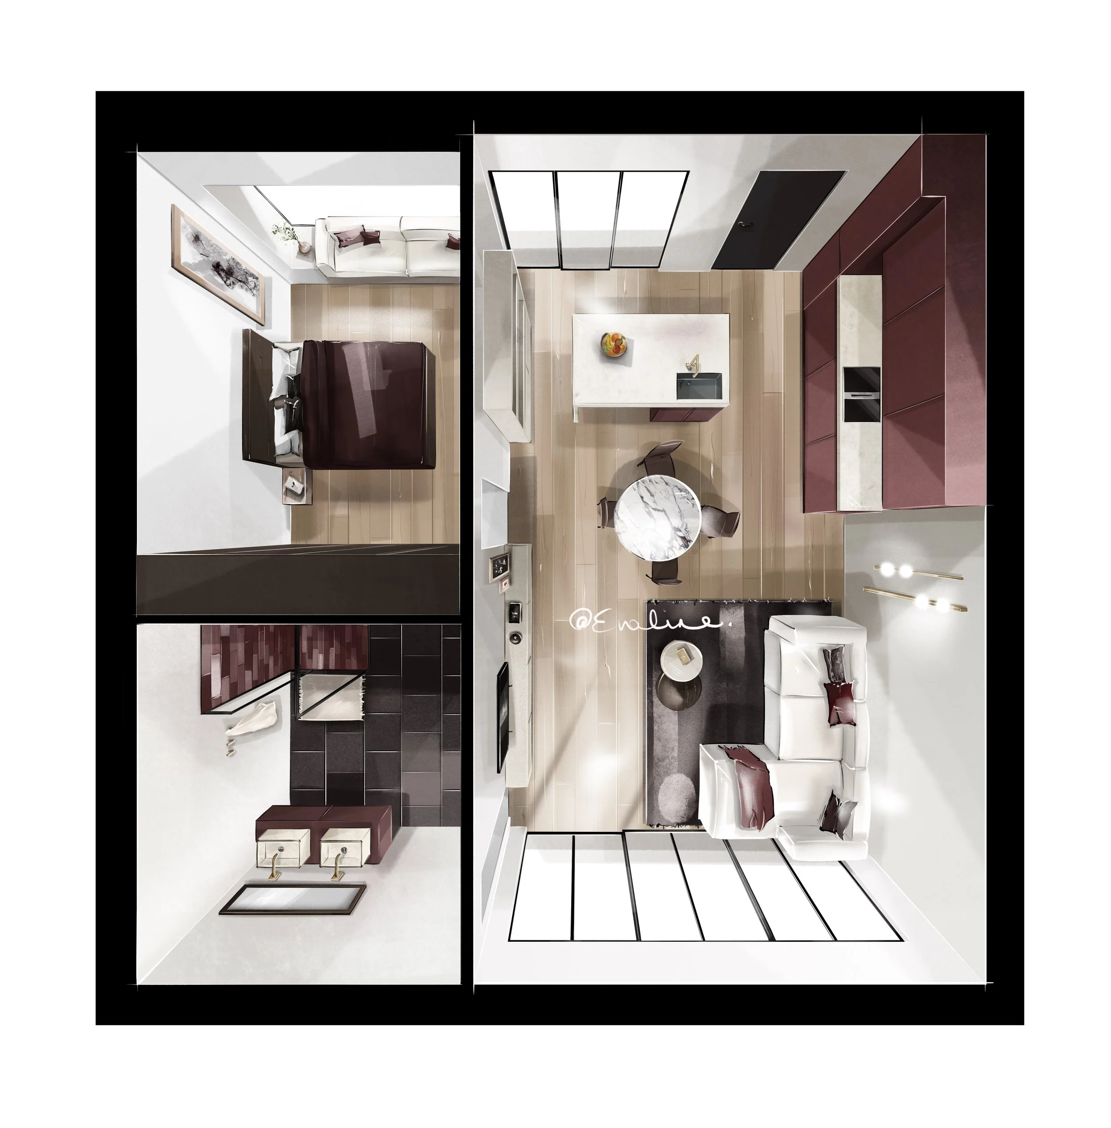
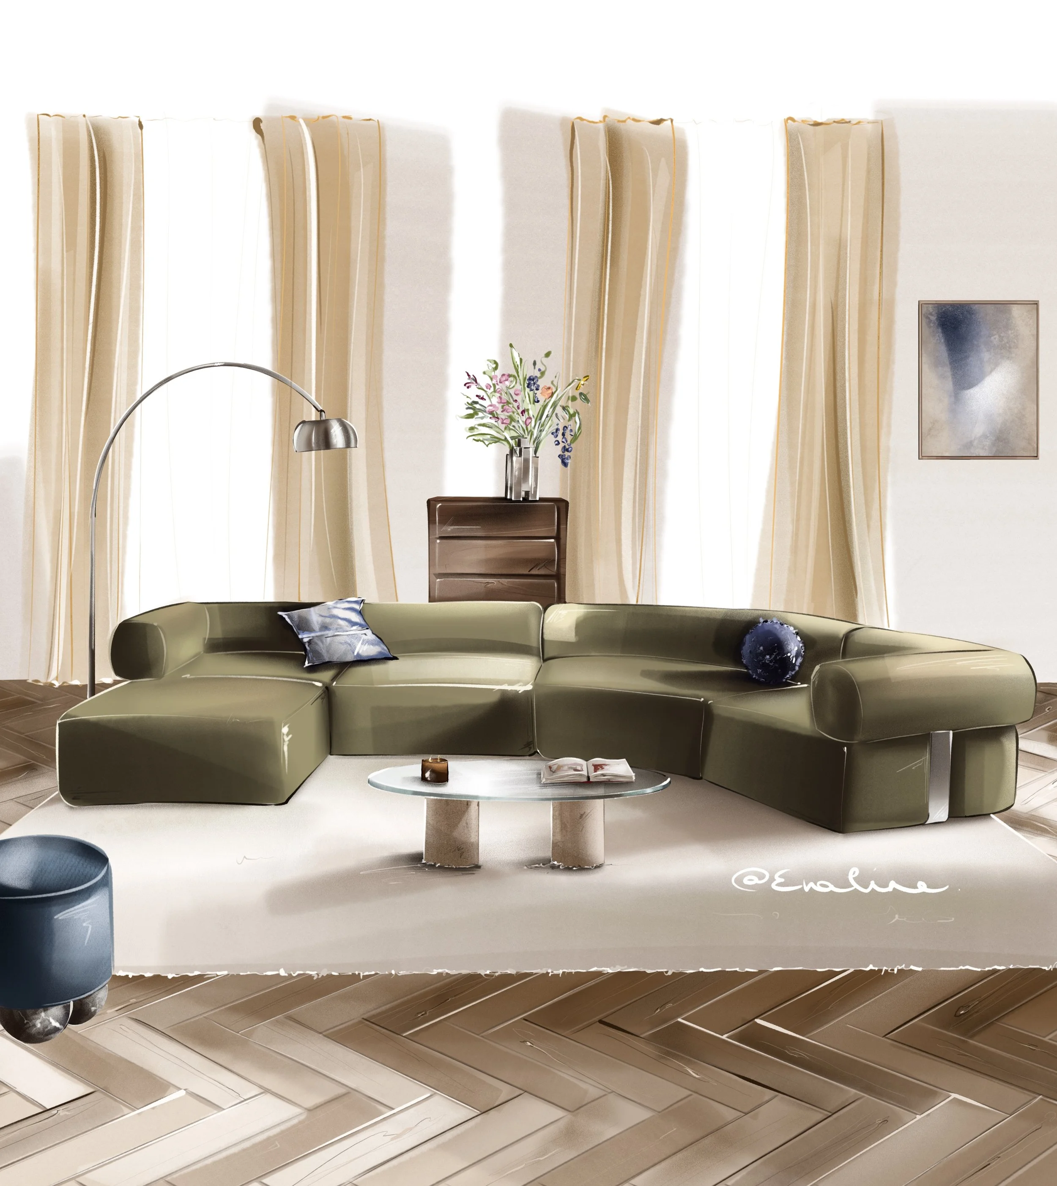
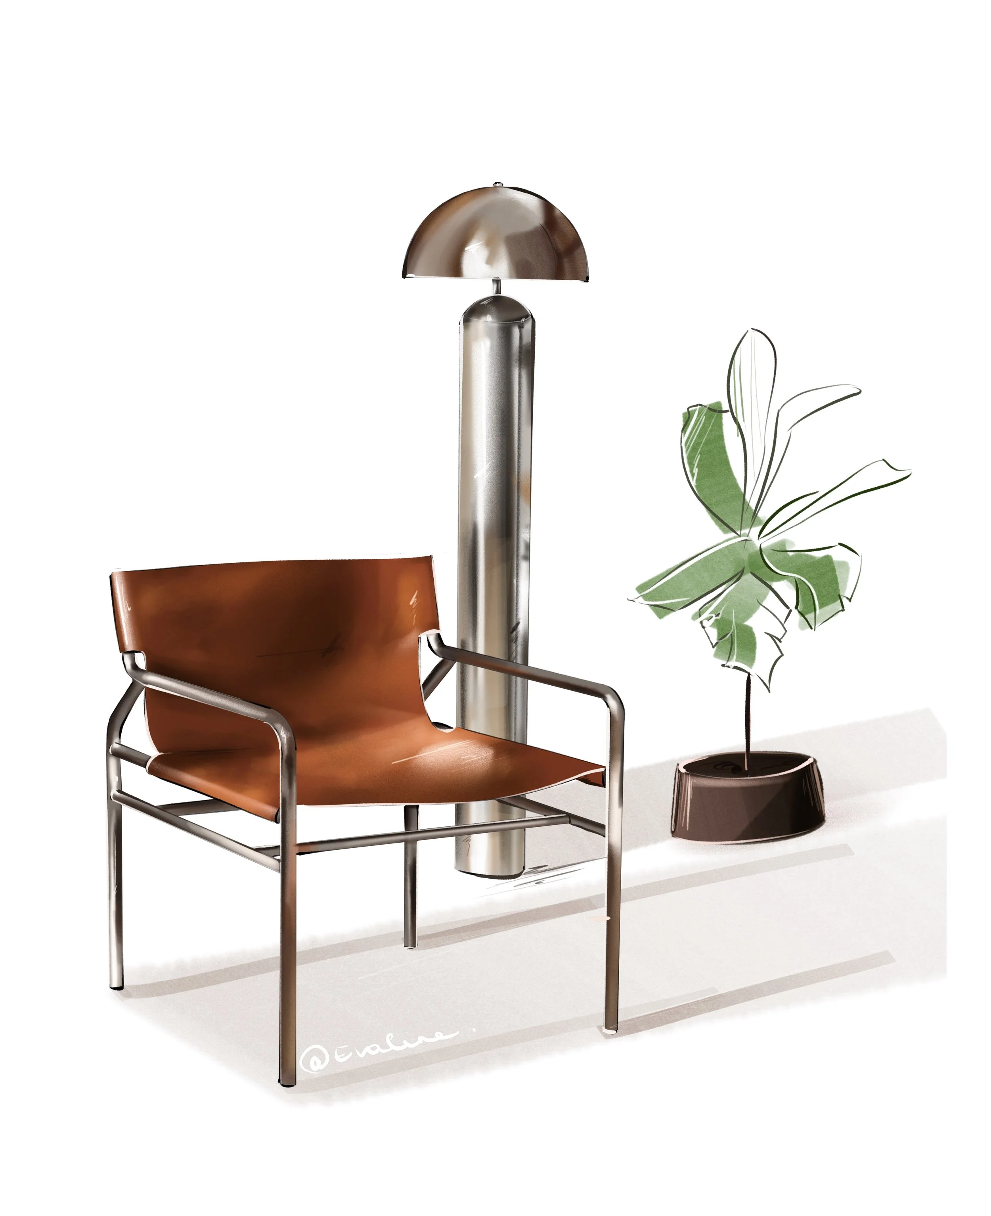
A hand-drawn iPad illustration maintains the charm and authenticity of traditional drawing while offering the precision and efficiency of digital tools.
For floor plans, it allows for expressive yet accurate representations, where lines breathe life into architectural layouts.
For 3D visualizations, it adds warmth and artistic texture that purely digital renders often lack and transforming technical drawings into engaging, story-driven visuals.
In essence, it combines the best of both worlds: the soul of handmade art and the possibilities of modern design.
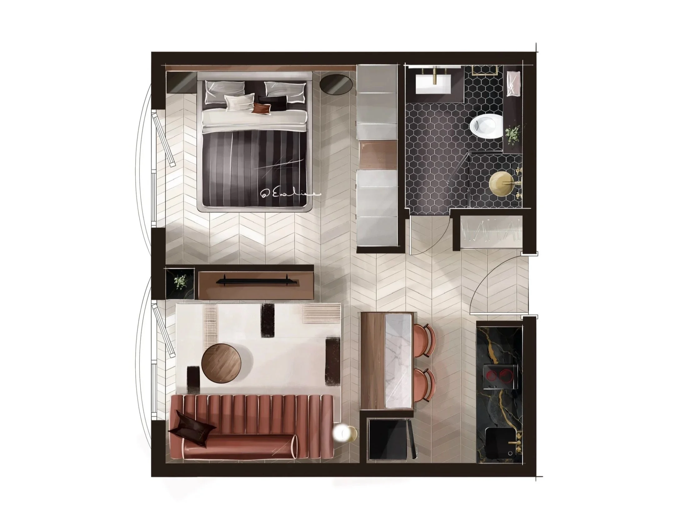
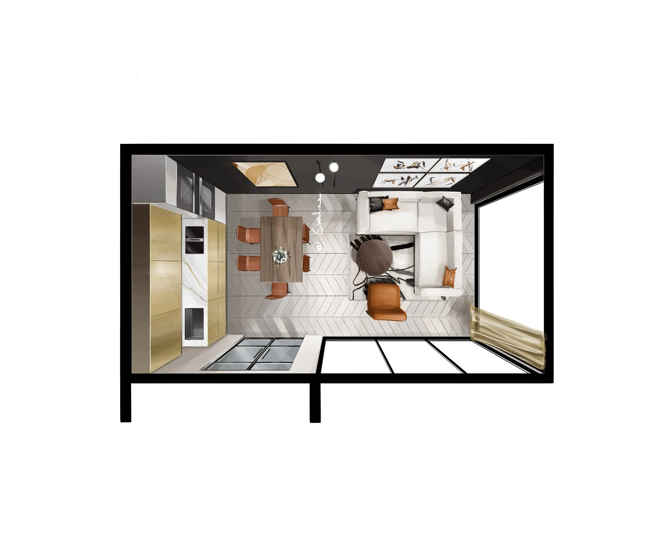
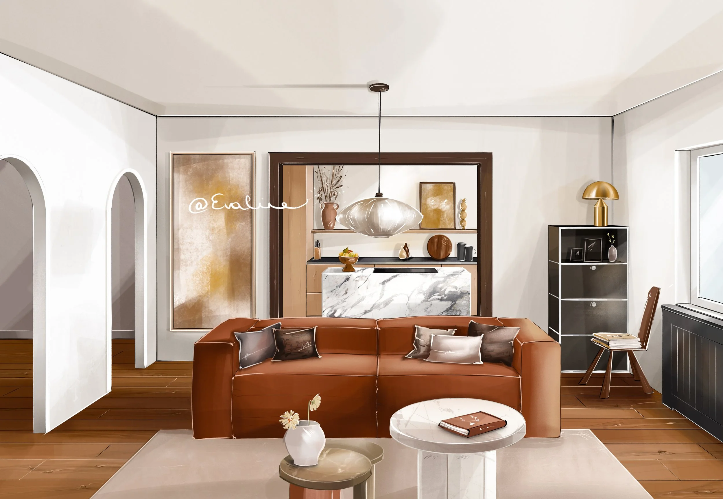
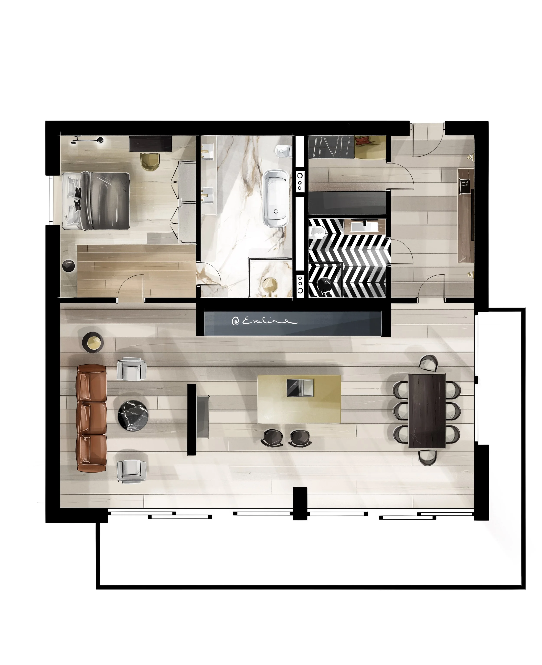
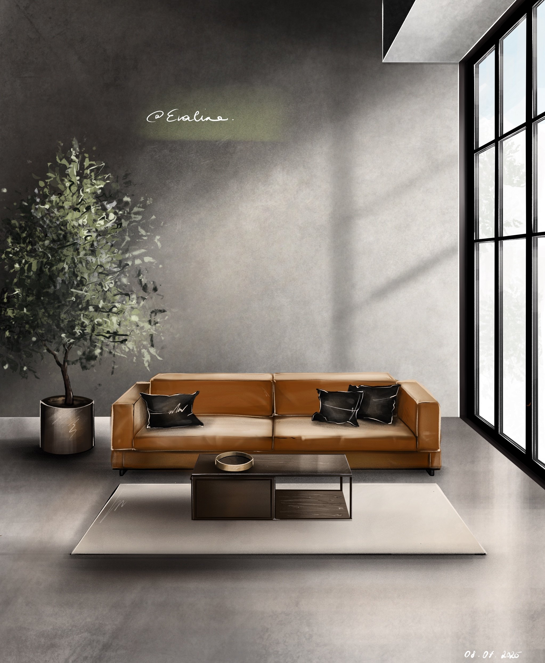
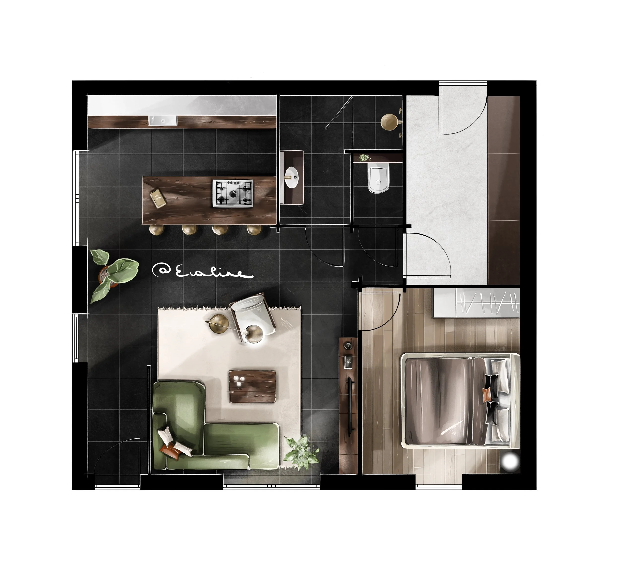
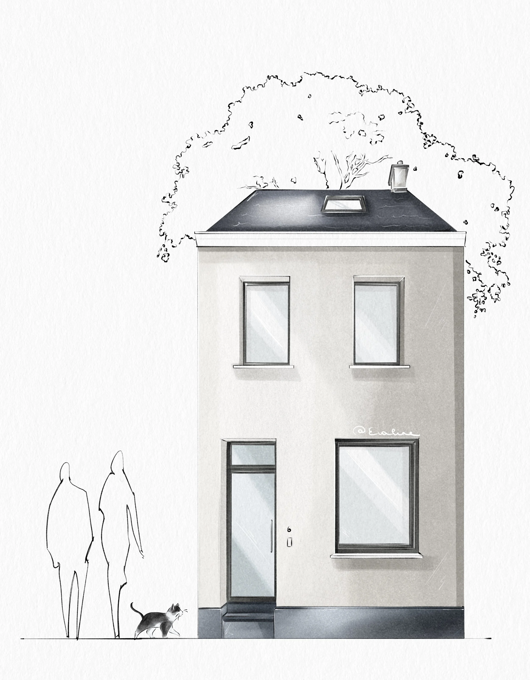
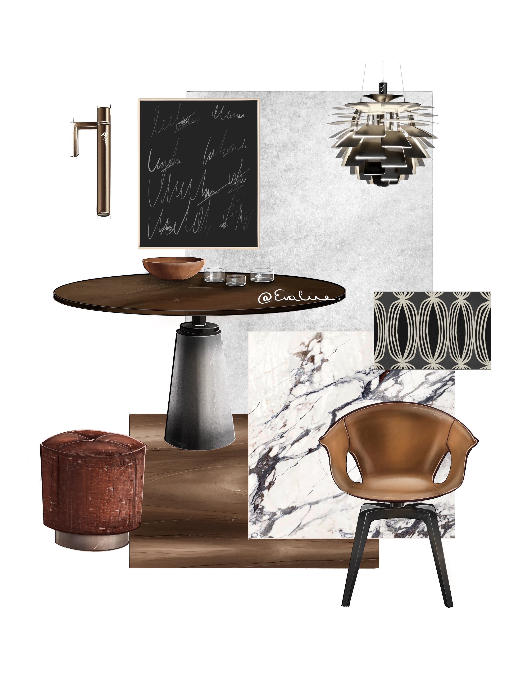
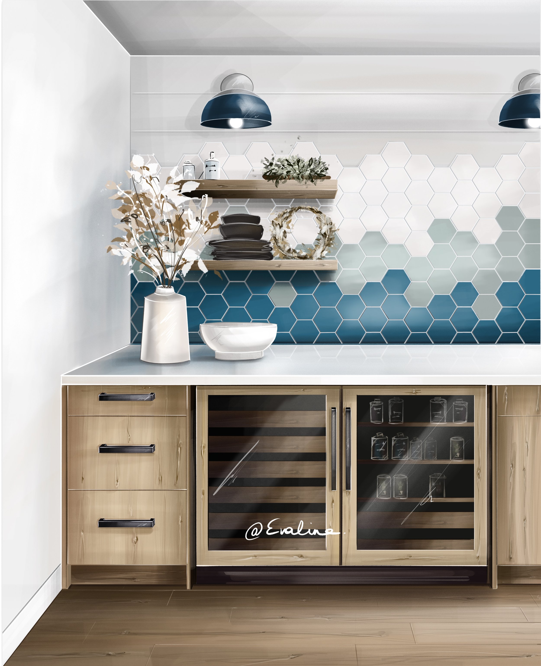
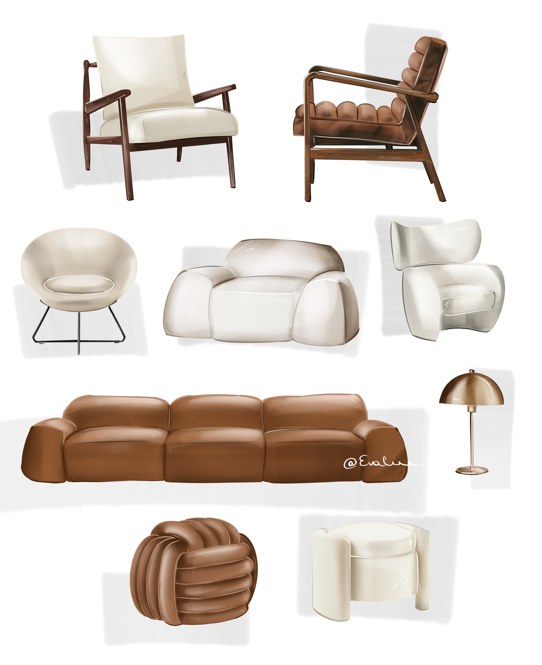
Bringing your spaces to life trough floor plans and 3D renderings
*
Bringing your spaces to life trough floor plans and 3D renderings *
-
Imagine a simple floor plan, just a grid of black lines, undergoing a magical transformation on the iPad with Procreate. What once looked like a basic sketch evolves into a vivid, readable plan filled with color and fluid lines.
-
Every brushstroke brings furniture and spaces to life. Warm wooden floors, sleek concrete countertops, and striking marble surfaces combine creativity with functionality, each material expressing its unique character.
-
Turning ideas into vibrant spaces, where every detail tells a story and creativity meets functionality.